
BEDS4
BATHS3 full 1 partial
SQUARE FEET3,548
MLS#4440653
STATUSActive
PROPERTY TYPEResidential - Single Family
SUBDIVISIONWoodstone Acres
Property Description
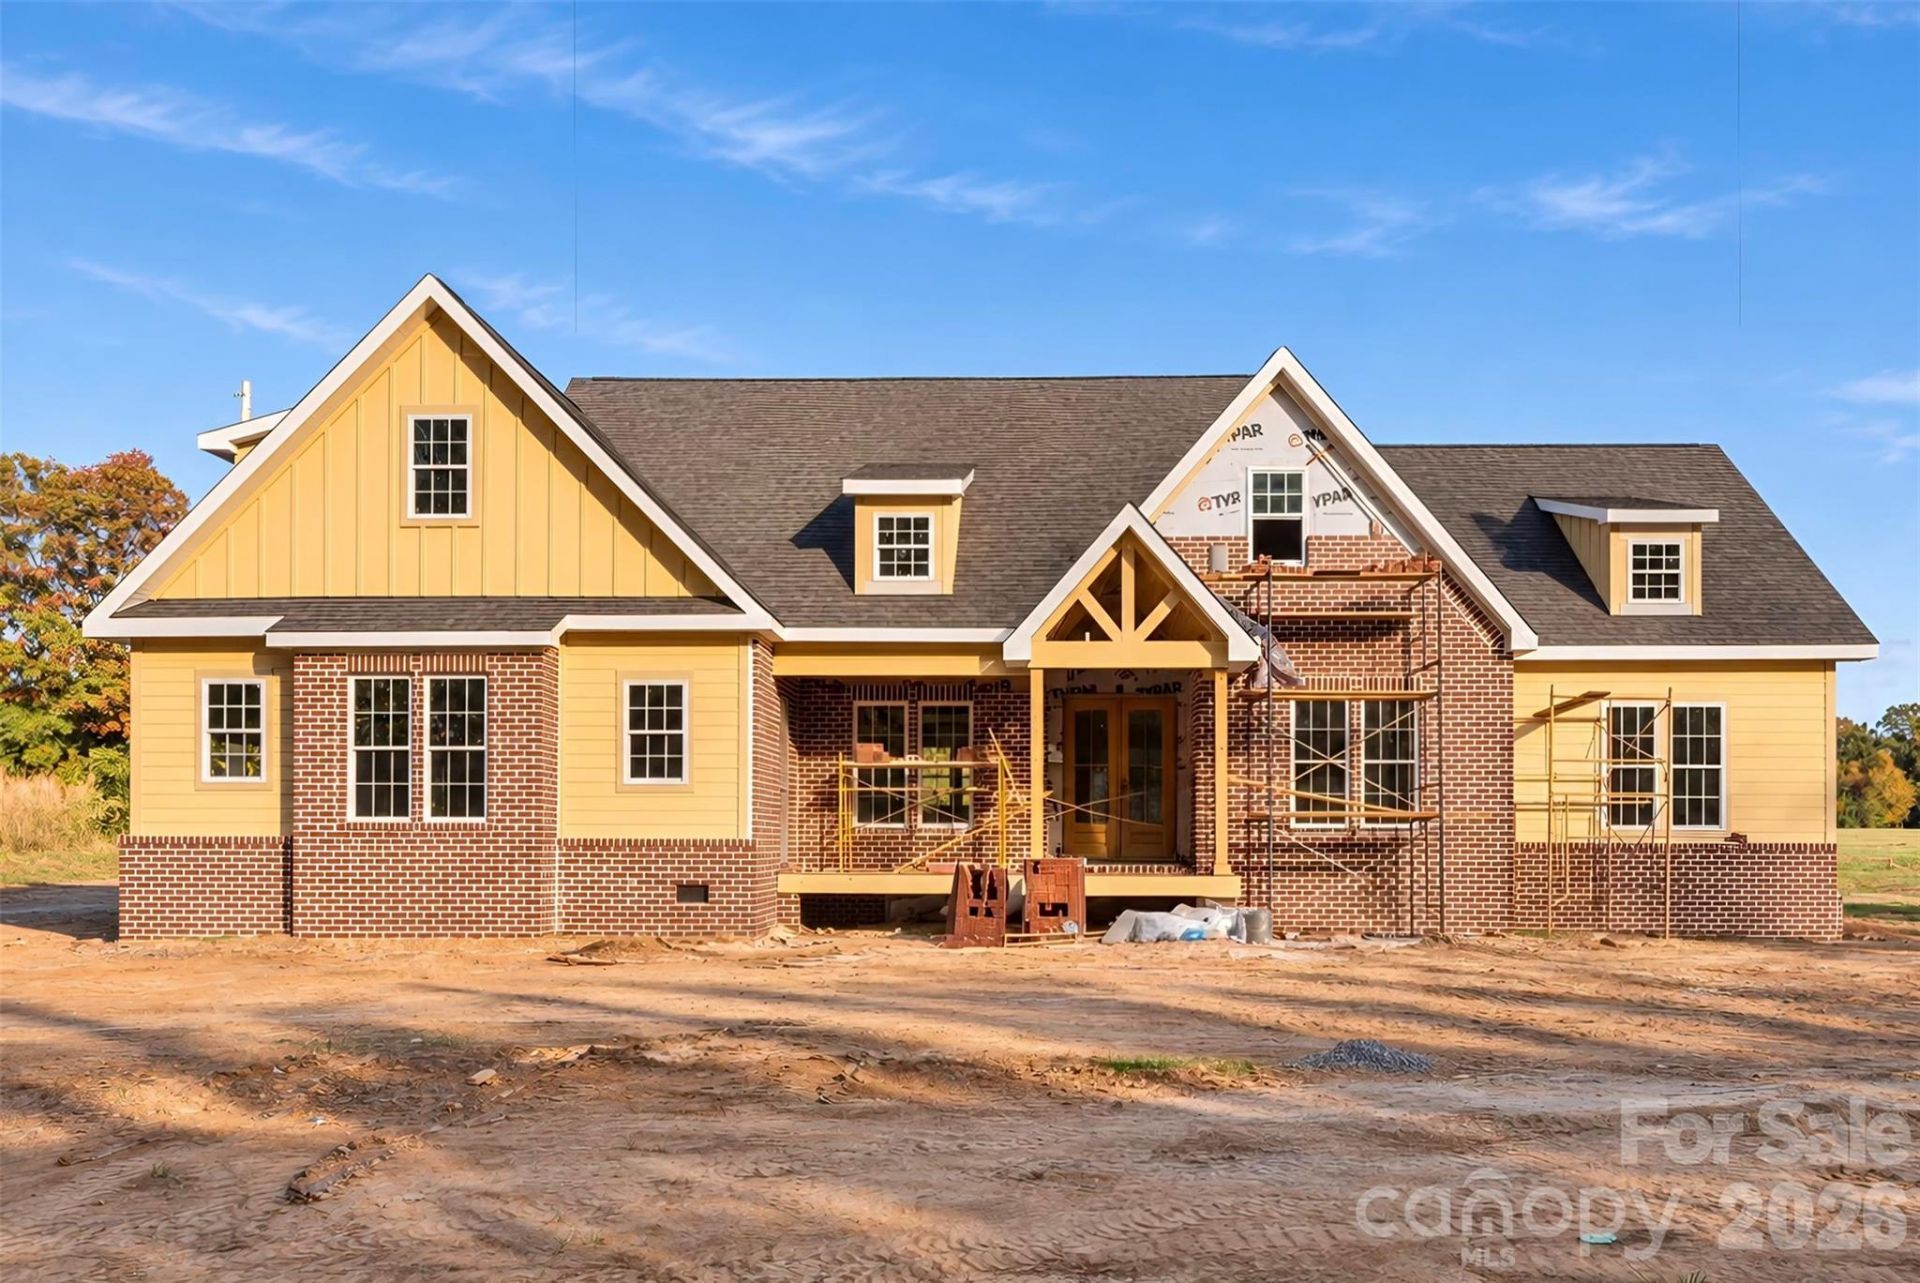
Welcome to Woodstone Acres, Woodstone Communities newest subdivision where premium living comes with the freedom of no HOA. From the moment you arrive at The Cedar model, a magnificent 3,548 square foot luxury ranch home on an .83 acre lot, the front porch sets the tone with double entry wood doors. Inside, the home opens up with soaring 10 foot ceilings and a thoughtfully designed layout complete with a 16 speaker whole house audio system. The upscale kitchen, with custom cabinetry, upgraded quartz countertops, large island with oversized pullout drawers and 36 inch Forno gas range and appliances flows naturally into a spacious family room anchored by a gas fireplace, creating a perfect environment for daily living and effortless hosting. Picture opening the massive 12 foot sliding patio doors to watch your entire living space seamlessly expand outdoors. The boundaries disappear as you step into a huge covered back porch built with premium Trex decking where built in speakers tie into the surround sound system and Cat 6 wiring stand ready for your outdoor entertainment. Looking out from the deck, the expansive .83 acre yard offers a massive canvas with plenty of room to design a custom pool. When it's time to unwind, the primary suite serves as a private retreat, featuring a spacious bedroom, a walk in closet with custom built-ins and dresser drawers, a spa inspired bath with soaking tub and custom tile work. Every detail is engineered for quality and convenience including the beautiful engineered hardwoods, abundant storage, custom wood shelving, closet built-ins and upstairs bonus room where you will also find a large storage area. Wrapping up downstairs you will also find 3 generous secondary bedrooms. Bedroom 2 has its own en-suite perfect for multi-generational living and bedrooms 3 and 4 share a jack-n-jill bathroom. The exterior offers exceptional curb appeal with durable Hardie siding, and brick accents all on an encapsulated crawlspace foundation equipped with a dehumidifier. Conveniently located in the sought-after Cool Springs area, with easy access to I-40 and 77 and an average commute less than hour to Charlotte or Winston-Salem, this is an incredible opportunity to get in early and secure a beautifully crafted luxury estate at Woodstone Acres.
Property Features
Property Type: Residential - Single Family
Garage: 2 car attached
Heating: Electric, Heat Pump
Home Style: Farmhouse
Lot Size: 0.83 Acres
Roof Type: Architectural Shingle
Year Built: 2027
Amenities
Attic Walk In
Built-in Features
Cable Prewire
Drop Zone
Entrance Foyer
Kitchen Island
Open Floorplan
Pantry
Walk-In Closet(s)
Feature Descriptions
Appliances: Dishwasher, Electric Oven, Exhaust Hood, Gas Cooktop, Refrigerator with Ice Maker
Exterior: Brick Partial, Hardboard Siding
Fireplace: Gas, Gas Log, Great Room
Flooring: Carpet, Hardwood, Tile
Foundation: Crawl Space
Laundry: Electric Dryer Hookup, Laundry Room
Lot: Corner Lot
Other Equipment: Network Ready, Surround Sound
Parcel#: 4774-18-7913.000
Parking: Attached Garage
Patio/Porch: Covered, Front Porch, Rear Porch
Sewer: Septic Installed
Water: County Water
Local Schools
High School: Unspecified
Middle School: Unspecified
Elementary School: Cool Spring
Listed By / Shown By
Listed By
Agency Name: NextHome Paramount
Agency Contact: michelle@nexthomeparamount.com
Shown By
Agent Name: Pilar Carroll
Agent Phone: (704) 966-9508
Agency Title: Lake Norman Realty

Estimate Your Payment
Estimated Payment
$ 4,210.00 per month $3,991.28 Principal & Interest $0.00 Property Tax (data not provided by mls) $218.72 Homeowner's InsuranceChange Payment Information



341 New Salem Road | MLS# 4440653
This single family home located at 341 New Salem Road , Statesville, NC 28625 is currently listed for sale with an asking price of $749,900. This property was built in 2027 and has 4 bedrooms and 3 full and 1 partial baths with 3548 sq. ft. New Salem Road is located in the Woodstone Acres subdivision. Search Woodstone Acres real estate on pilarc.lakenormanrealty.com today.