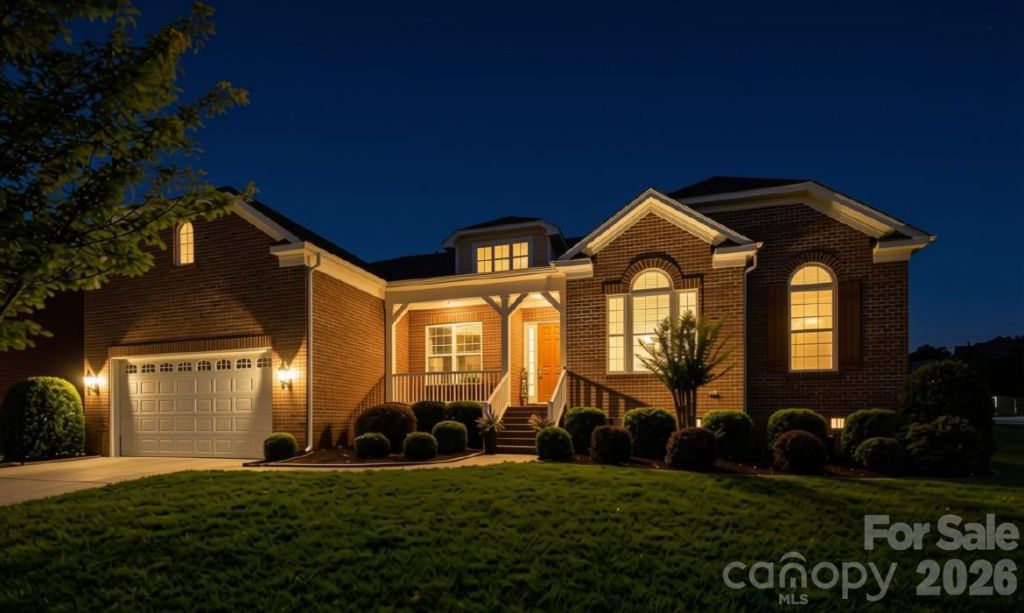

BEDS4
BATHS2 full 1 partial
SQUARE FEET3,130
MLS#4387209
STATUSActive
PROPERTY TYPEResidential - Single Family
SUBDIVISIONWinding Walk
Property Description
PRICE IMPROVED $40,000! | RARE ONE-LEVEL LIVING | 3,130 SQ FT | EXPANSIVE COVERED TREX DECK | WINDING WALK | FABULOUS CABARRUS COUNTY SCHOOLS!SKIP THE STAIRS. KEEP THE SPACE! Discover the rare combination of spacious one-level living, exceptional care, and outstanding outdoor entertaining in sought-after Winding Walk! Now priced $40,000 below the original offering, this immaculately maintained home is beautifully refreshed and ready for its next owners. CHECK OUT THE NEW PHOTOS! Freshly painted walls showcase the home's quality construction, architectural details, and beautiful natural light. Imagine how stunning YOUR furniture and personal style would look in this beauty!YOUR FAVORITE ROOM MIGHT JUST BE OUTSIDE! Picture crisp Carolina mornings sipping coffee on your expansive covered Trex deck, afternoons cheering on your favorite team with friends, and relaxing evenings overlooking your private backyard retreat. With 3,130 square feet ALL ON ONE LEVEL, this exceptional home delivers the space you want without the stairs you don't!Step inside the impressive 10-foot foyer and discover a dramatic Great Room with soaring two-story ceilings, walls of windows, and abundant natural light. The open floor plan is ideal for entertaining, from holiday celebrations to casual gatherings around the oversized kitchen island. The chef-inspired kitchen features a gas cooktop, abundant cabinetry, generous walk-in pantry, and spacious Breakfast Area, while the formal Dining Room provides an elegant setting for memorable meals.The thoughtfully designed split-bedroom floor plan offers wonderful privacy, with the spacious Primary Suite tucked away from the secondary bedrooms. A beautiful double tray ceiling adds architectural elegance to the Primary Suite, creating a peaceful retreat complete with an oversized bath and generous walk-in closet. Two additional bedrooms offer comfortable accommodations, while the private Office with French doors and a closet also qualifies as a 4TH BEDROOM! Whether you need four bedrooms, a dedicated home office, a guest room, or flexible hobby space, this versatile floor plan adapts beautifully to your needs.THE OUTDOOR LIVING SPACE IS A SHOWSTOPPER! The expansive covered Trex deck feels like a natural extension of the home, offering plenty of room for outdoor dining, entertaining, or simply unwinding. Overlooking a level, fenced backyard surrounded by mature privacy hedges, this inviting outdoor retreat is designed for enjoyment throughout the seasons.And don't overlook the OVERSIZED 22' x 33' GARAGE! With exceptional room for larger vehicles, a workshop, golf cart, recreational equipment, or extra storage, this is another feature that sets this home apart.Lovingly maintained and freshly painted, this home reflects pride of ownership throughout. Enjoy Winding Walk's wonderful community amenities, sidewalks, walking trails, highly regarded Cabarrus County schools, and convenient access to shopping, dining, I-85, and Charlotte.WHY SACR
Property Features
Property Type: Residential - Single Family
Fenced: Yes
Garage: 2 car attached
Heating: Central
Lot Size: 0.28 Acres
Roof Type: Architectural Shingle
Year Built: 2013
Amenities
Attic Stairs Pulldown
Breakfast Bar
Garden Tub
Kitchen Island
Open Floorplan
Walk-In Closet(s)
Walk-In Pantry
Feature Descriptions
Accessibility Features: Two or More Access Exits
Appliances: Dishwasher, Disposal, Gas Cooktop, Gas Water Heater, Microwave, Plumbed For Ice Maker, Self Cleaning Oven, Wall Oven
Community Features: Clubhouse, Outdoor Pool, Playground, Street Lights, Tennis Court(s), Walking Trails
Days on Site: 159
Exterior: Brick Partial, Hardboard Siding
Fireplace: Gas Log, Great Room
Flooring: Carpet, Tile, Wood
Foundation: Crawl Space
HOA Fee: $275/ Quarterly
Laundry: Laundry Room, Main Level
Lot: Corner Lot, Level, Private
Lot Dimensions: 94x140x87x120
Parcel#: 4670-74-3516-0000
Parking: Driveway, Attached Garage
Patio/Porch: Covered, Deck, Rear Porch
Security: yes
Security: Security System
Sewer: Public Sewer
Water: City
Window Features: Insulated Window(s)
Local Schools
High School: Cox Mill
Middle School: Harris
Elementary School: Cox Mill
Listed By / Shown By
Listed By
Agency Name: Keller Williams Ballantyne Area
Agency Contact: maxwellhse@gmail.com
Shown By
Agent Name: Pilar Carroll
Agent Phone: (704) 966-9508
Agency Title: Lake Norman Realty

Estimate Your Payment
Estimated Payment
$ 3,704.74 per month $3,512.26 Principal & Interest $0.00 Property Tax (data not provided by mls) $192.47 Homeowner's InsuranceChange Payment Information



10654 Rippling Stream Drive Nw | MLS# 4387209
This single family home located at 10654 Rippling Stream Drive Nw, Concord, NC 28027 is currently listed for sale with an asking price of $659,900. This property was built in 2013 and has 4 bedrooms and 2 full and 1 partial baths with 3130 sq. ft. Rippling Stream Drive Nw is located in the Winding Walk subdivision. Search Winding Walk real estate on pilarc.lakenormanrealty.com today.