
BEDS4
BATHS3 full
SQUARE FEET3,223
MLS#4440410
STATUSComing Soon
PROPERTY TYPEResidential - Single Family
SUBDIVISIONCotswold
Property Description
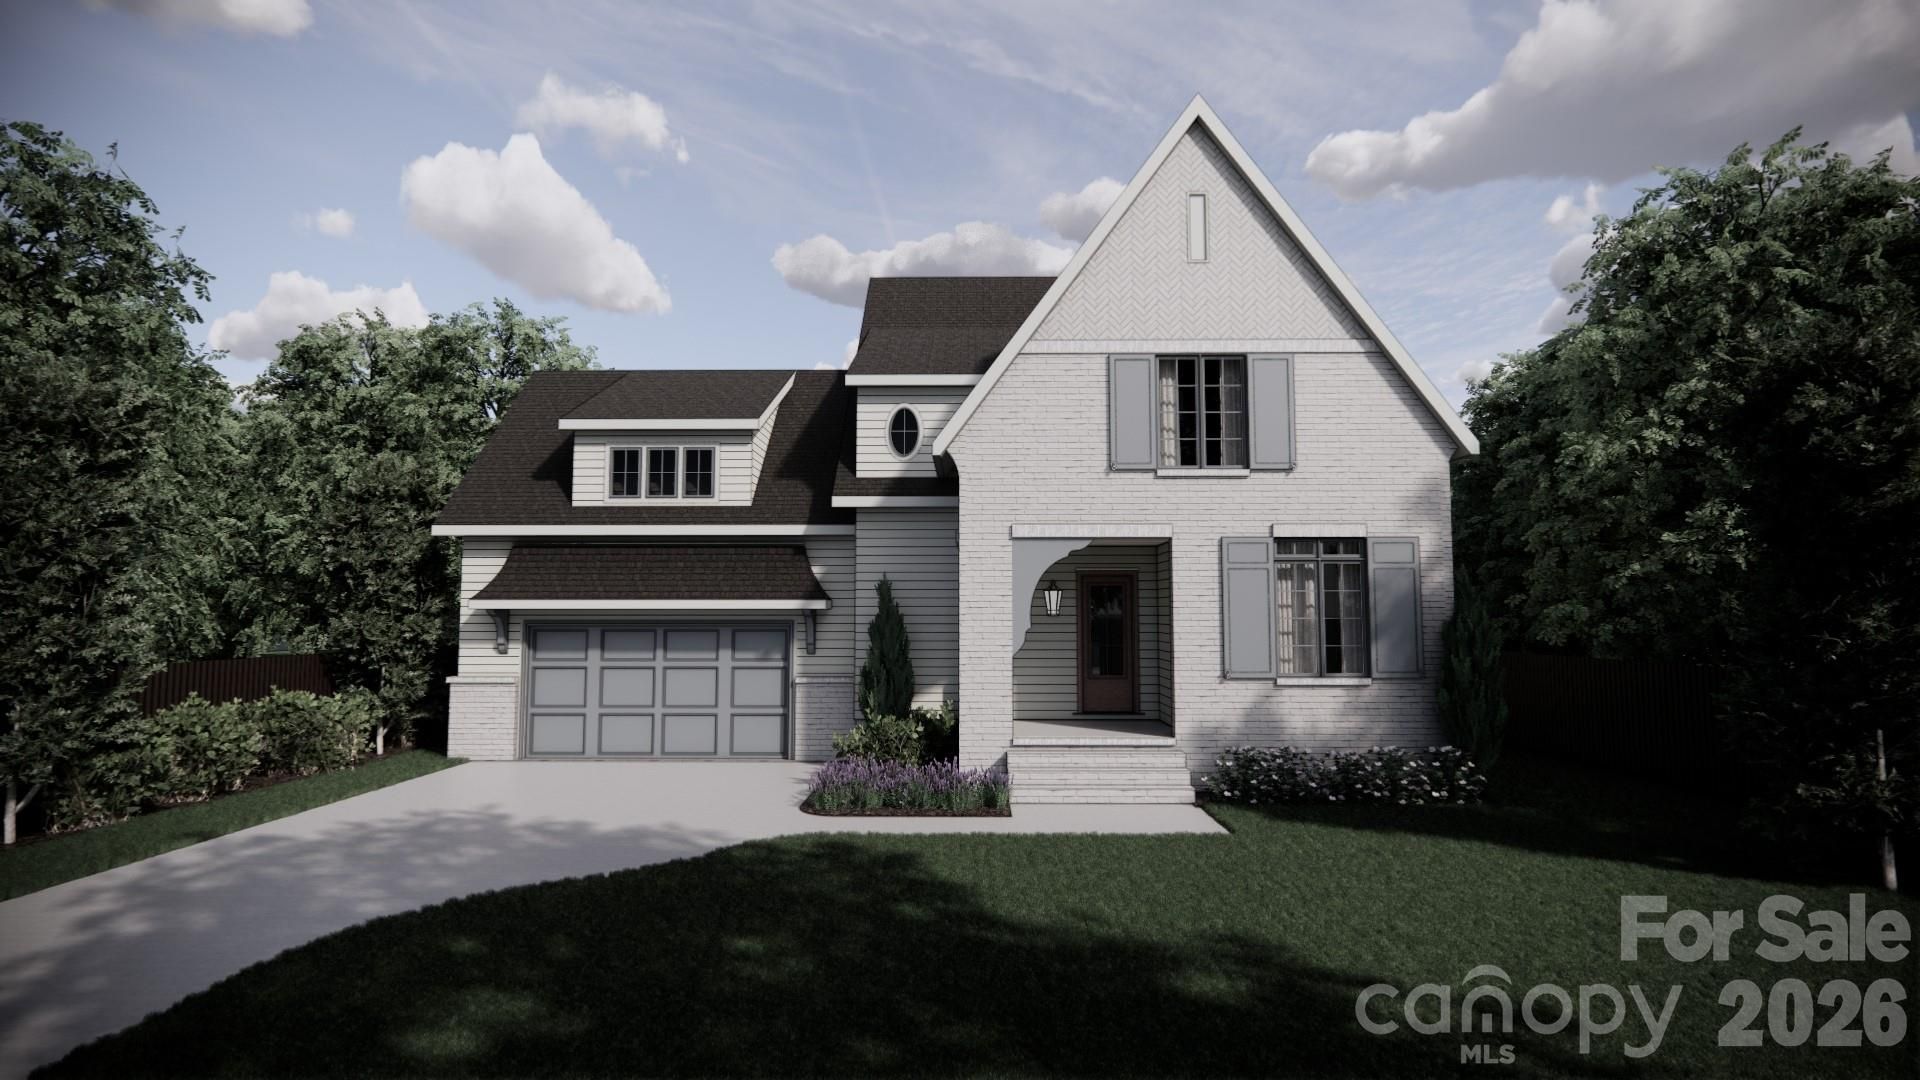
Schedule your showing today. Completion in mid-December. Luxury new construction in Cotswold built by THR Design Build. Stunning architectural details and custom finishes. Open concept on the main level with 10-foot ceilings, site-finished white oak hardwood floors, an indoor Isokern masonry fireplace in the family room, a bedroom with a full bathroom, a drop zone, and 12-foot sliding doors leading from the great room to the screened-in back porch. 4 bedrooms, a bonus room, 3 full bathrooms, 3,223 square feet, and a two-car garage. Gorgeous gourmet chef's kitchen with quartz countertops, a kitchen island, a large walk in pantry, a 36 Cafe refrigerator/freezer with internal water dispenser, a 36 Cafe dual fuel range, a Cafe dishwasher, a custom range hood, and a Kohler farmhouse sink and microwave drawer in the pantry. Upstairs, the beautiful primary suite features vaulted ceilings in the bedroom, a walk-in shower, soaking tub, double vanity, and walk-in closet in the bathroom. The upper level includes 9-foot ceilings, white oak hardwoods, four secondary bedrooms, and a large laundry room with a soaking sink and cabinets. Other features include quartz countertops, custom shelving in all closets, walk-in closets, solid core interior doors, and Pella oversized windows. Completely sealed and waterproofed crawl space, Rinnai tankless water heater, 2 Trane high-efficiency heat pumps, irrigation, fully sodded front and backyard, and 6-foot privacy fence. Close to Cotswold Village, Oakhurst Park, Common Market, Night Swim Coffee, Charlotte Swim and Racquet Club, and Uptown.
Property Features
Property Type: Residential - Single Family
Fenced: Yes
Garage: 2
Heating: Central
Lot Size: 0.27 Acres
Roof Type: Architectural Shingle
Year Built: 2026
Feature Descriptions
Appliances: Dishwasher, Disposal, ENERGY STAR Qualified Dishwasher, ENERGY STAR Qualified Freezer, ENERGY STAR Qualified Refrigerator, Gas Range, Ice Maker, Microwave, Refrigerator, Refrigerator with Ice Maker, Tankless Water Heater, Wine Refrigerator
Community Features: None
Exterior: Hardboard Siding
Fireplace: Great Room
Flooring: Tile, Wood
Foundation: Crawl Space
Laundry: Laundry Room, Upper Level
Lot: Cul-De-Sac
Lot Dimensions: 80x150
Parcel#: 157-106-32
Parking: Driveway
Patio/Porch: Covered, Rear Porch, Screened
Pets Allowed: Yes
Security: Carbon Monoxide Detector(s), Smoke Detector(s)
Sewer: Public Sewer
Water: City
Local Schools
High School: Myers Park
Middle School: Alexander Graham
Elementary School: Billingsville Cotswold
Listed By / Shown By
Listed By
Agency Name: COMPASS
Agency Contact: anne.monsted@compass.com
Shown By
Agent Name: Pilar Carroll
Agent Phone: (704) 966-9508
Agency Title: Lake Norman Realty

Estimate Your Payment
Estimated Payment
$ 8,842.19 per month $8,382.81 Principal & Interest $0.00 Property Tax (data not provided by mls) $459.38 Homeowner's InsuranceChange Payment Information



1000 Bobby Lane | MLS# 4440410
This single family home located at 1000 Bobby Lane , Charlotte, NC 28211 is currently listed for sale with an asking price of $1,575,000. This property was built in 2026 and has 4 bedrooms and 3 full baths with 3223 sq. ft. Bobby Lane is located in the Cotswold subdivision. Search Cotswold real estate on pilarc.lakenormanrealty.com today.